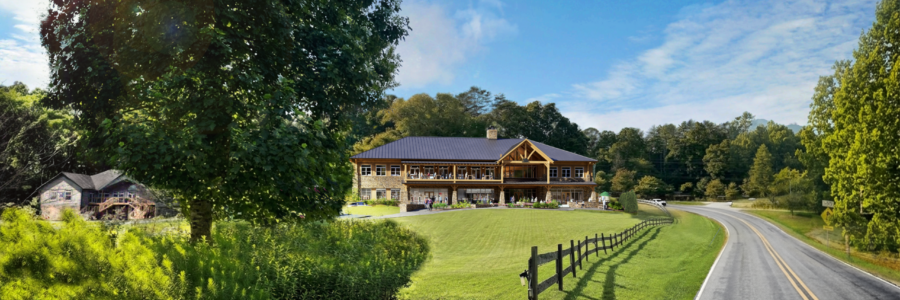
The John C. Campbell Folk School is seeking community input on the implementation of its Campus Master Plan Phase I. We invite you to review completed projects and be in touch via the contact form below.



Campus Master Plan Phase I
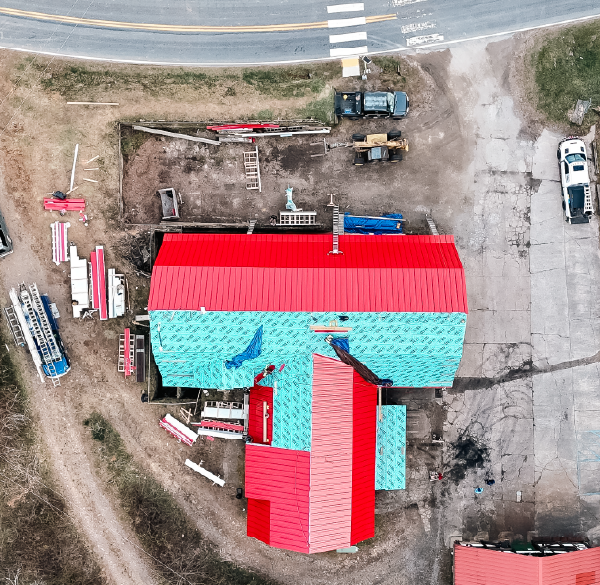
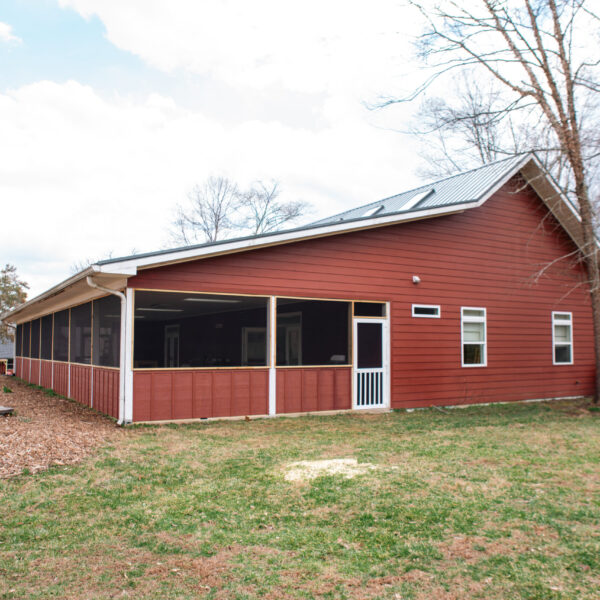
Completed/In Progress Master Plan Activities
- Stormwater Mitigation – Studio Row
- Big Barn – Roof
- Improved Wayfinding Signage and Path Lighting
- Conversion of Lower Keith to Flex Studio Space
- Expanded Painting Studio – Screened Porch
- Expanded Jewelry Studio – Enclosed Porch
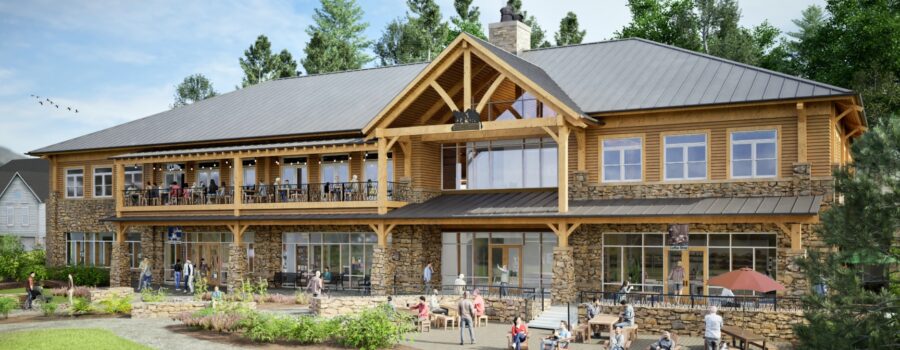
Revised Campus Master Plan – Phase 1
- New and renovated housing
- Revitalized outdoor spaces
- Welcome Center
- Studio Shifts and Expansions
- Renovation & Repurposing Olive Dame Campbell Dining Hall
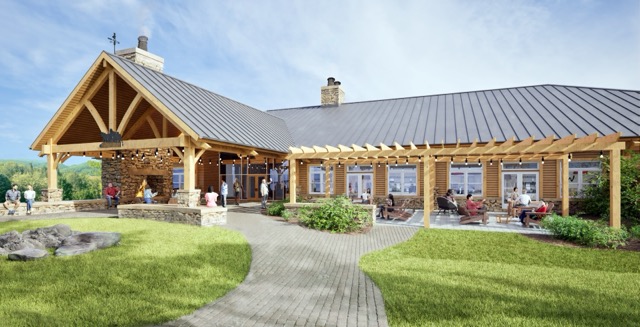
These renderings are in draft form.
Welcome Center – Goals
- Attractive, welcoming “front door” to campus
- Strengthened, diversified revenue
- Increased economic contribution to Cherokee and Clay counties
- “Third Space” for Brasstown community
- Consolidated, improved public engagement, workshop, and event opportunities
The John C. Campbell Folk School
Bethany Chaney, Executive Director
1.800.FOLK.SCH (365-5724)
Mailing Address
One Folk School Road
Brasstown, NC 28902